

FOR SALE by PUBLIC AUCTION
on Wednesday the 14th October at 3.00 p.m. (Unless previously Sold).
At Buswell’s Hotel, Molesworth Street, Dublin 2.
BER Exempt.
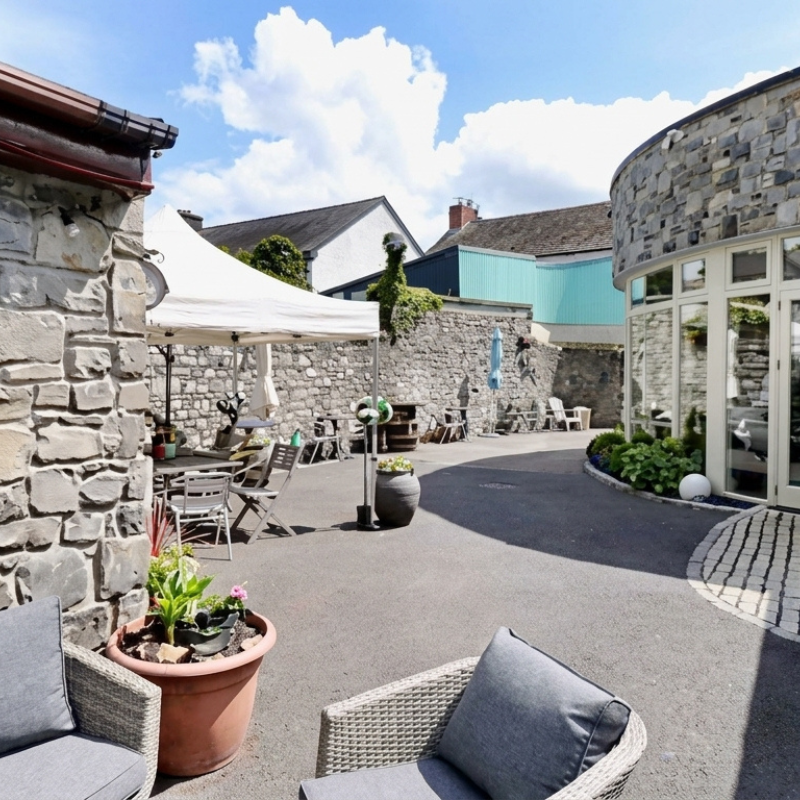
Traditional style Pub of Character, together with a Quality Boutique Hotel with 11 individually styled Guest Bedrooms, Function Room & side enclosed Courtyard.
‘THE LAWRENCE’
MAIN STREET, ATHBOY, CO. MEATH. C15 N6YD.
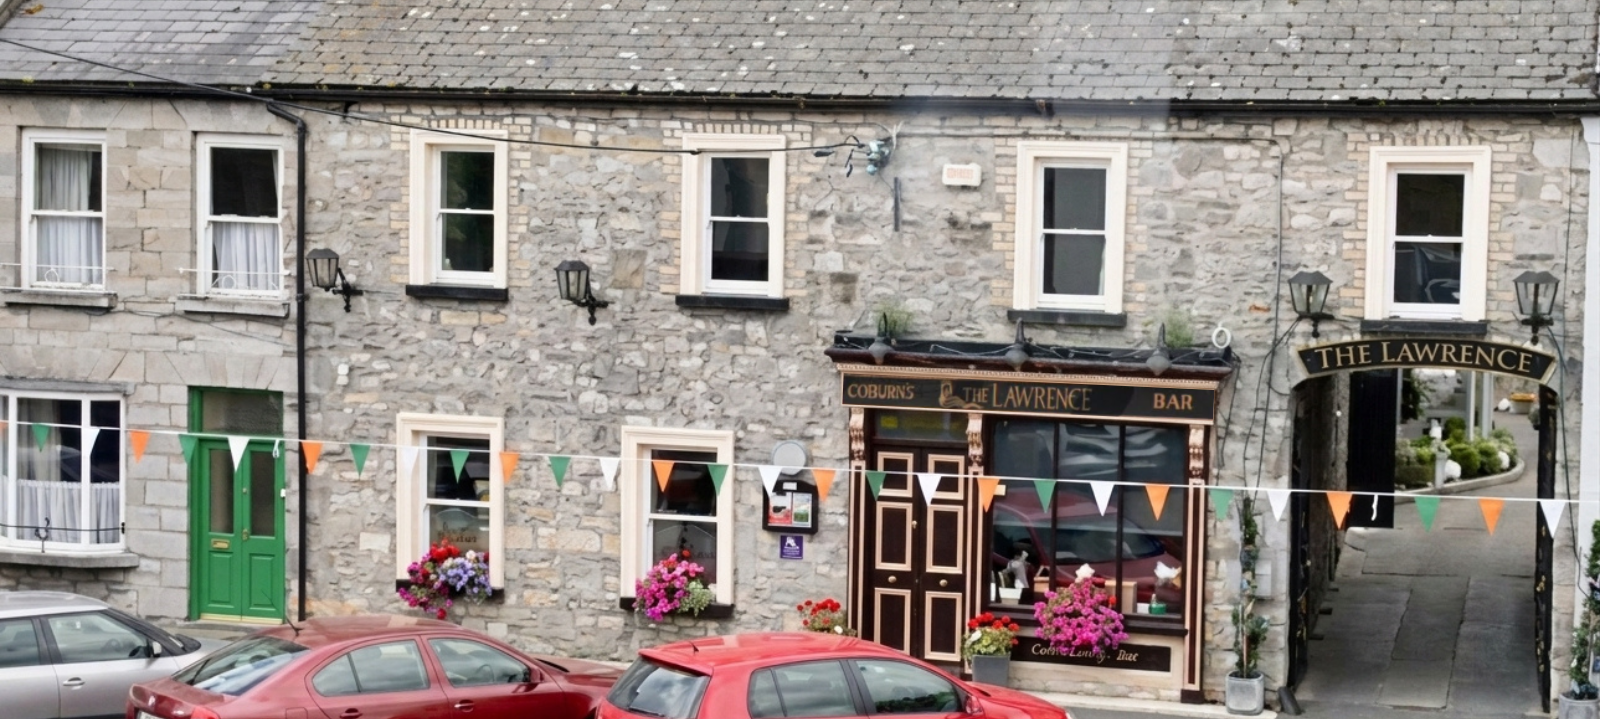
This unique historic and highly attractive property, comprising an ‘Olde-Worlde’ Bar and a state-of-the art Hotel extension, is situated on the western side of the Main Street of this busy Marketing Town, between the Towns of Navan and Delvin, in the Boyne Valley, close to the neighbouring Towns of Trim & Kells.
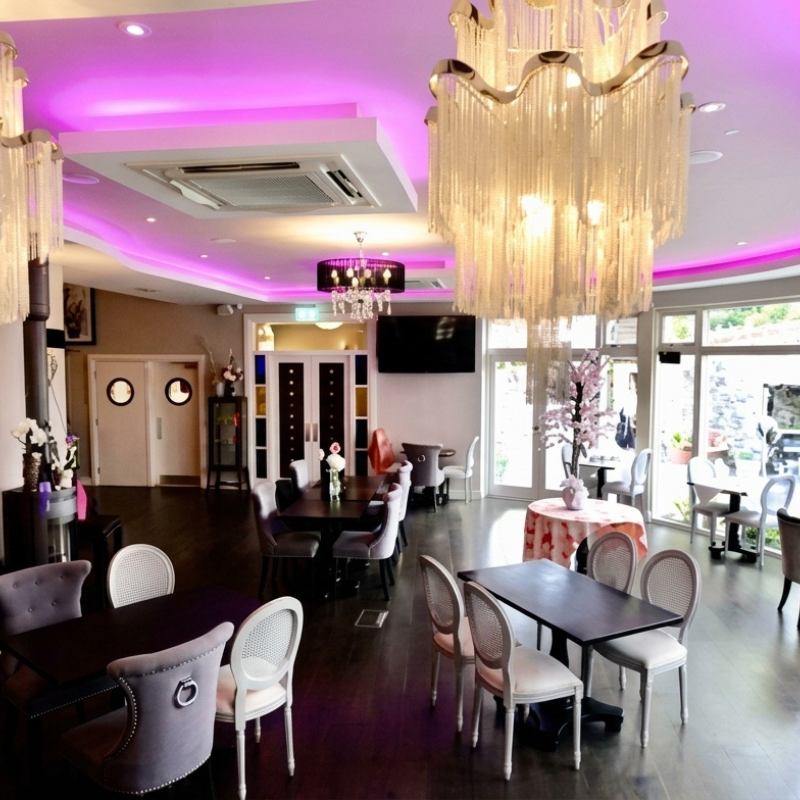
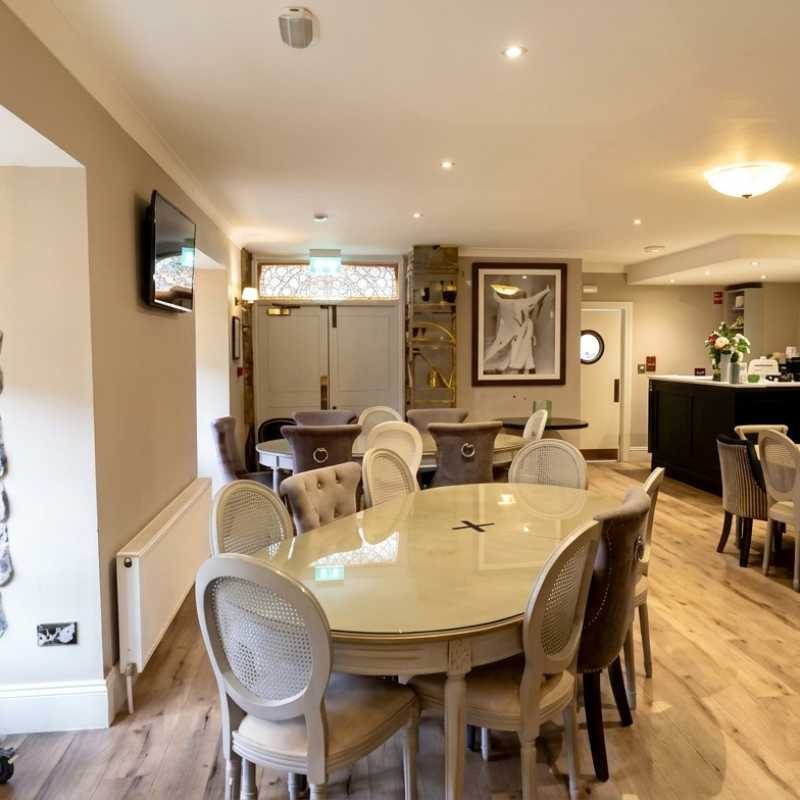
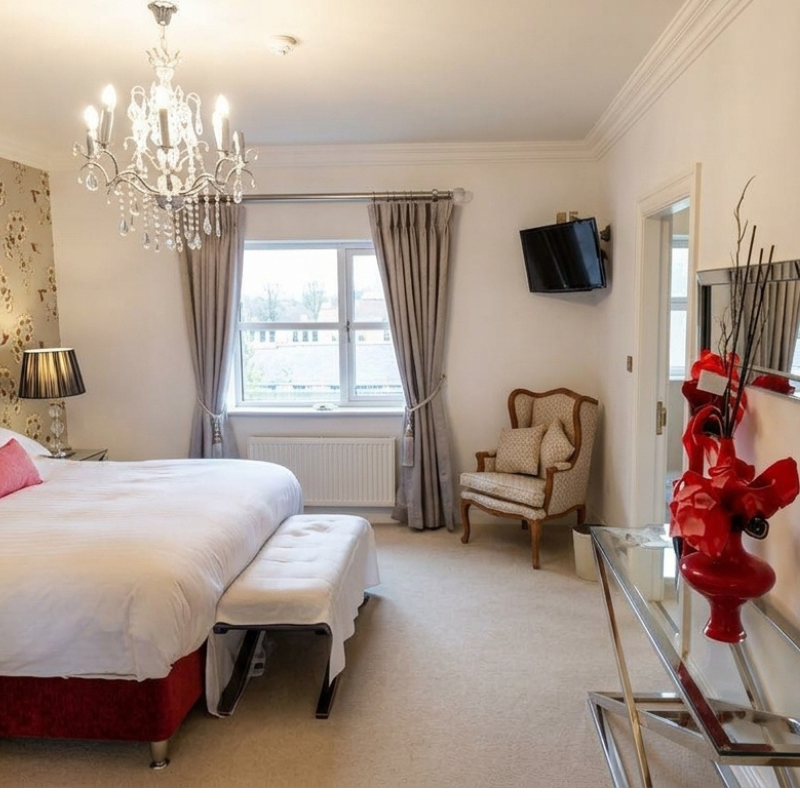
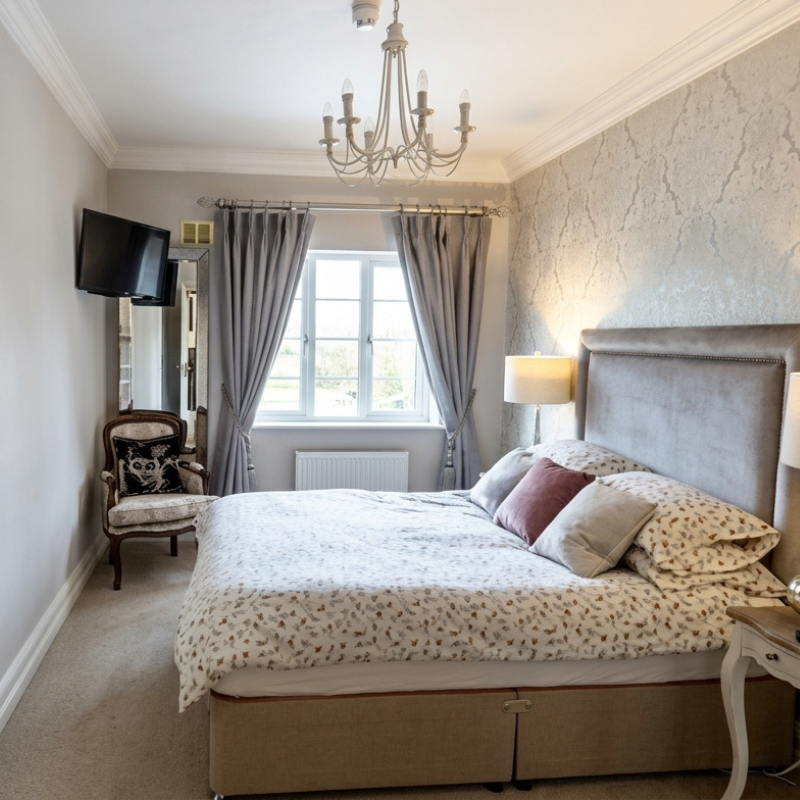
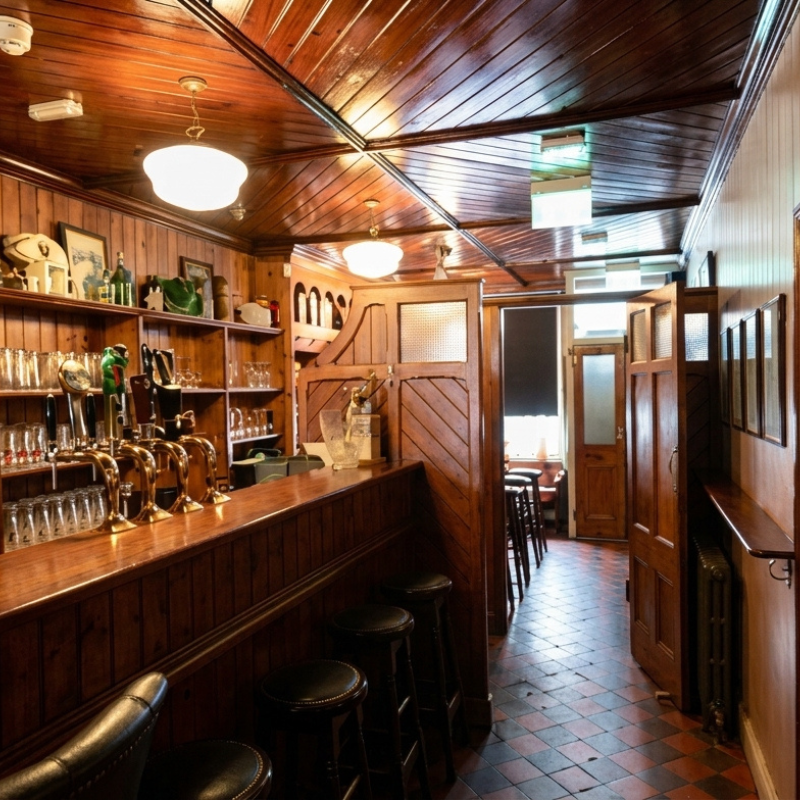
A feature of this unique property is the appealing combination of the old style Bar which fronts the Main Street, with the superbly designed Hotel extension with a well-fitted and equipped, self-contained Function Room, and the excellent suite of spacious Guest bedrooms, each with its own individual design and character.
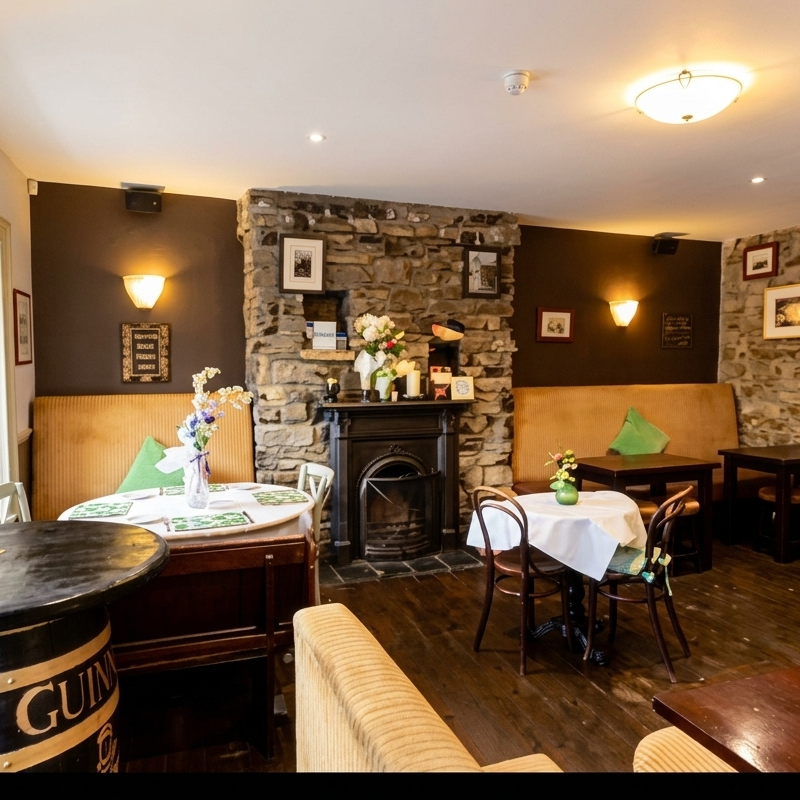
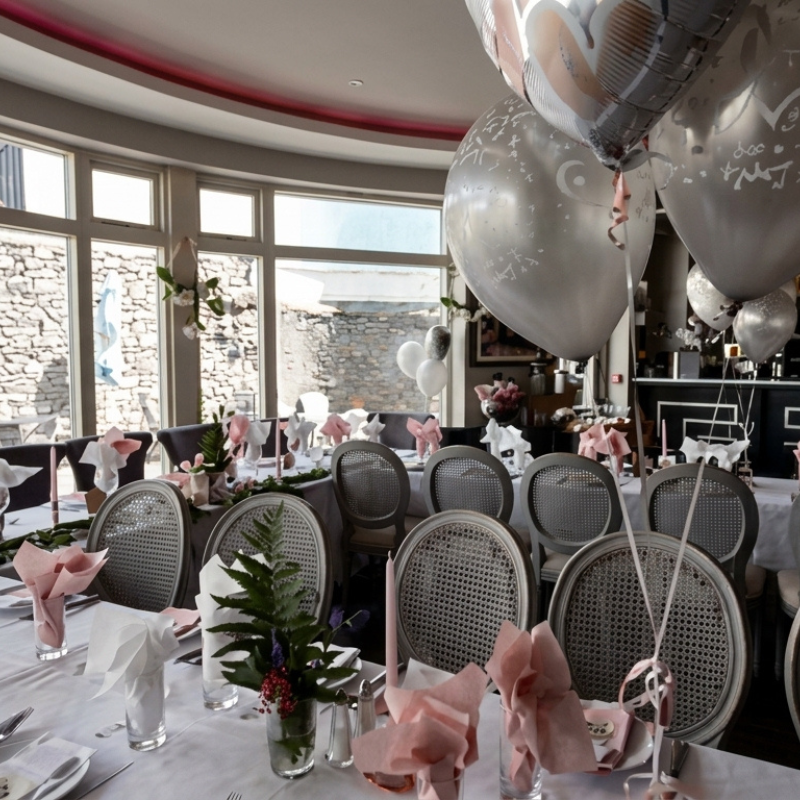
The historic Old -style Public Bar was restored in 2016, ensuring its authenticy. Alongside the Bar is ‘Lily’s Parlour’ containing numerous artifacts of a historic and traditional nature. The Main Dining/Functions Room is designed in the style of the 1920’s & features a large curved floor to ceiling glazed section looking out on to a boundary wall of stone, remnants from a former Norman Castle which stood in the ancient Town once famous for Distilling & Brewing in a by-gone age
| ACCOMMODATION SCHEDULE: |
M² |
SQ.FT. |
| Traditional style Public bar; | 30.76 | 331 |
| ‘Lily’s Parlour’; | 31.54 | 340 |
| ‘Noel’s Confession Box’ off; | 5.52 | 59 |
| Service Corridor with Ladie’s, Gent’s & Disabled Toilets. | ||
| Function Room, with separate access/egress; | 107.92 | 1,162 |
| Resident’s Lounge; | 58.84 | 624 |
| Catering Kitchen; | 46.86 | 504 |
| Hotel Reception Foyer / inner vestibule; | 27.76 | 299 |
| Ladies & Gents Toilets off. | ||
| Staff toilet; w.c. w.h | ||
| Individually styled and individually named Guest Bedrooms; | ||
| Ground Floor; Titled as follows;-“Garbo’, ‘Guinness’, Cagney’, |
||
| Upper Floor: (Main Section) ‘Sharif, ‘O’Toole’, ‘Hepburn’, A & ‘Hepburn’ B, | ||
| (Back landing area) ‘O’Hara’, ‘Garland’, ‘Kelly’, ‘Quinn’. | ||
| Walk-in storage closet. Rear Fire exit. | ||
| Private two-bed Apartment: | ||
| Kitchen/Breakfastroom; | 31.20 | 336 |
| Livingroom; | 10.74 | 116 |
| Bedroom; | 9,25 | 100 |
| Bedroom; | 7.66 | 82 |
| Inner bathroom; bath, w.c. w.h.b. | ||
| Main bathroom; shower, w.c. w.h.b. | ||
| Storage Closet; 4.064m x 0.995m. | ||
| Outside; | ||
| Archway entrance to side carpark with 20 spaces, outside Stores and rear paddock | ||
| Services; Water treatment plant, 3-phase electrical power. |
SOLICITORS with Carriage of Sale:
Mr. James Walsh, Messrs. Keaveny:
Walsh & Co.,Headford Place, Kells Co. Meath. A82 RY64.
Tel. 046-9240004.
Email: james@keavenywalsh.com
Viewing: Strictly by prior appointment with the selling agent.
John P. Younge Auctioneer and Valuation Surveyor:
27 Lower Baggot Street, Dublin 2
+353 87 277 5771 | +353 1 661 8428
jpyoungefrics@gmail.com
PSRA Number: 003582
